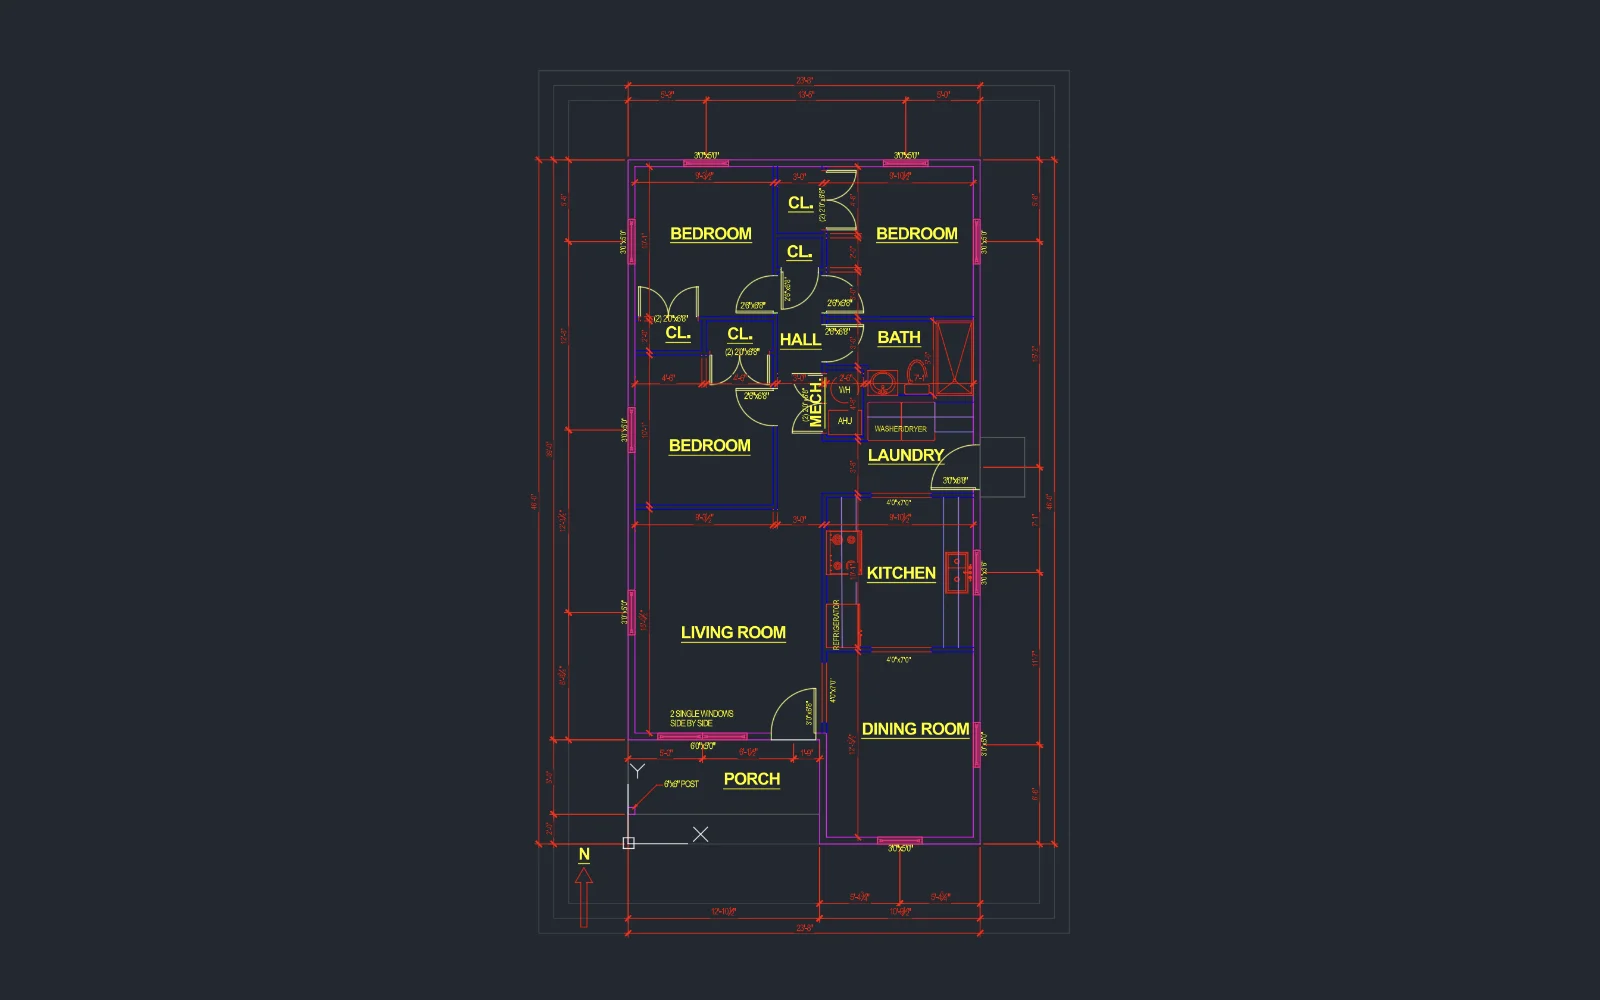
Project Objectives Learn and create primary types of drawings and sheets included in a set of construction documents: floor plan, elevation drawings, site plan, foundation plan, roof plan, wall sections, mechanical plan, electrical plan, plumbing plans Understand IRC regulations and requirements for residential building projects Read design sketches and translate them into detailed AutoCAD drawings Project Overview This project built over the course of a semester focusing on a different type of construction document each week.
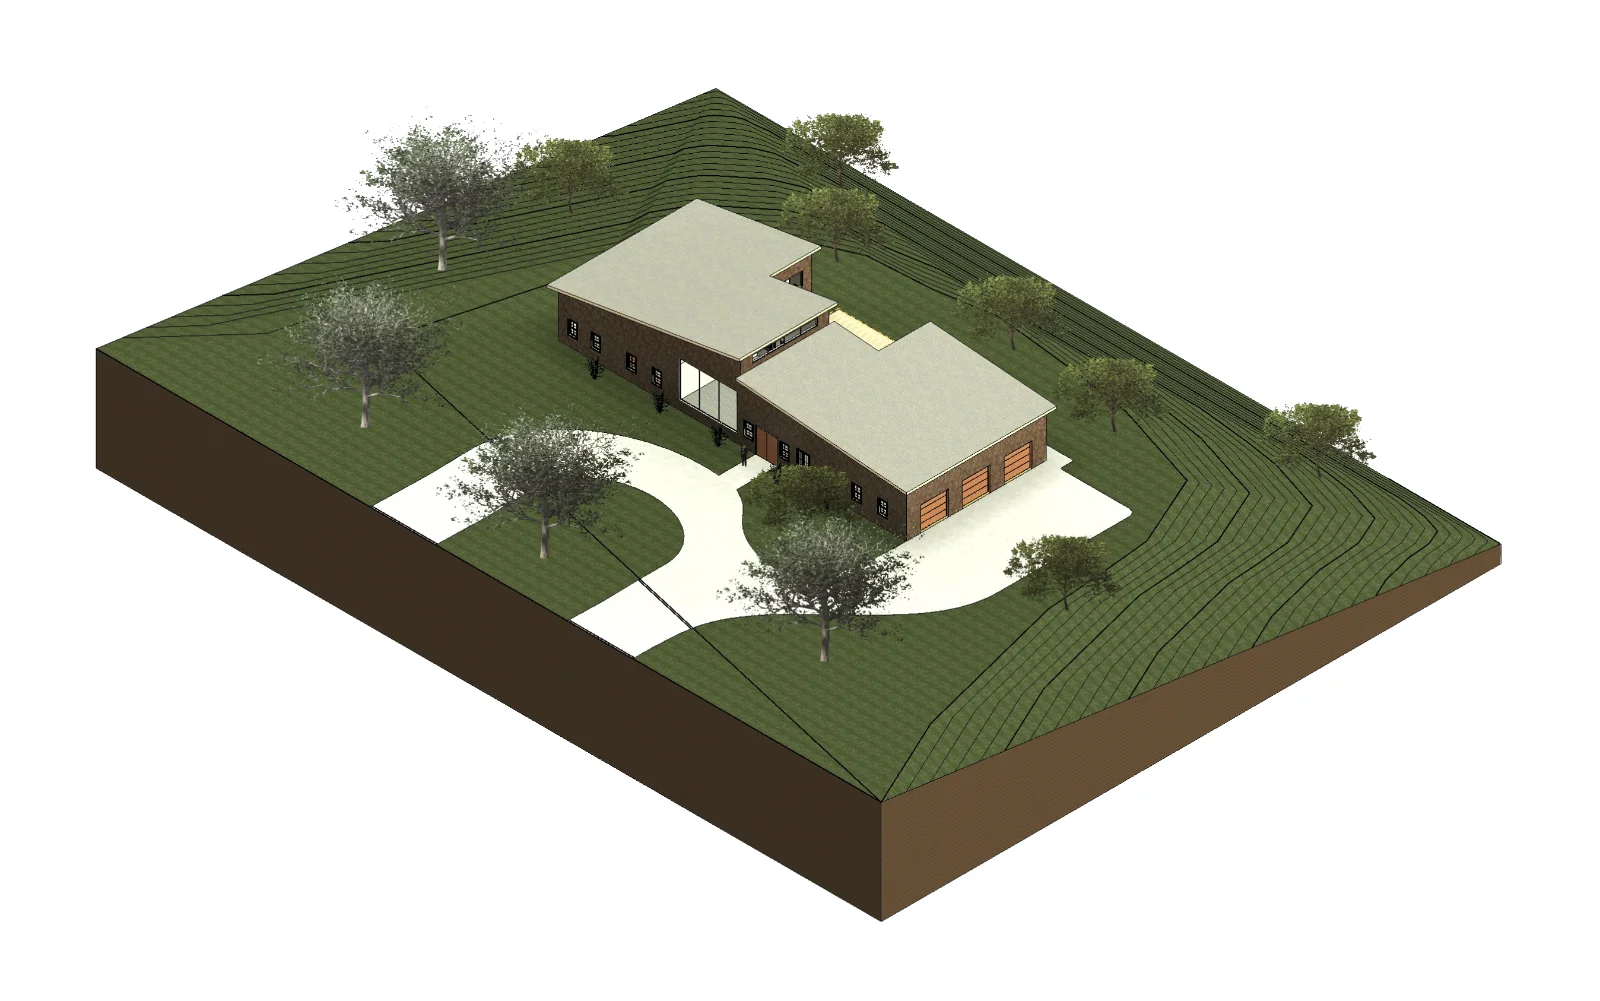
Project Objectives Establish the core tools of creating floor plans: walls, doors, windows, floors, ceilings, roofs, families, and defined rooms Create detailed renderings of 3D views, section views, and elevation views Prepare organized construction documents with necessary annotations, dimensions, and notes Project Overview This was course-long project that built upon itself to learn a wide array of tools and techniques of Revit such as defining a building structure through floor plans; creating different section, elevation, and 3D views; and arranging plans and views onto sheets for plotting.
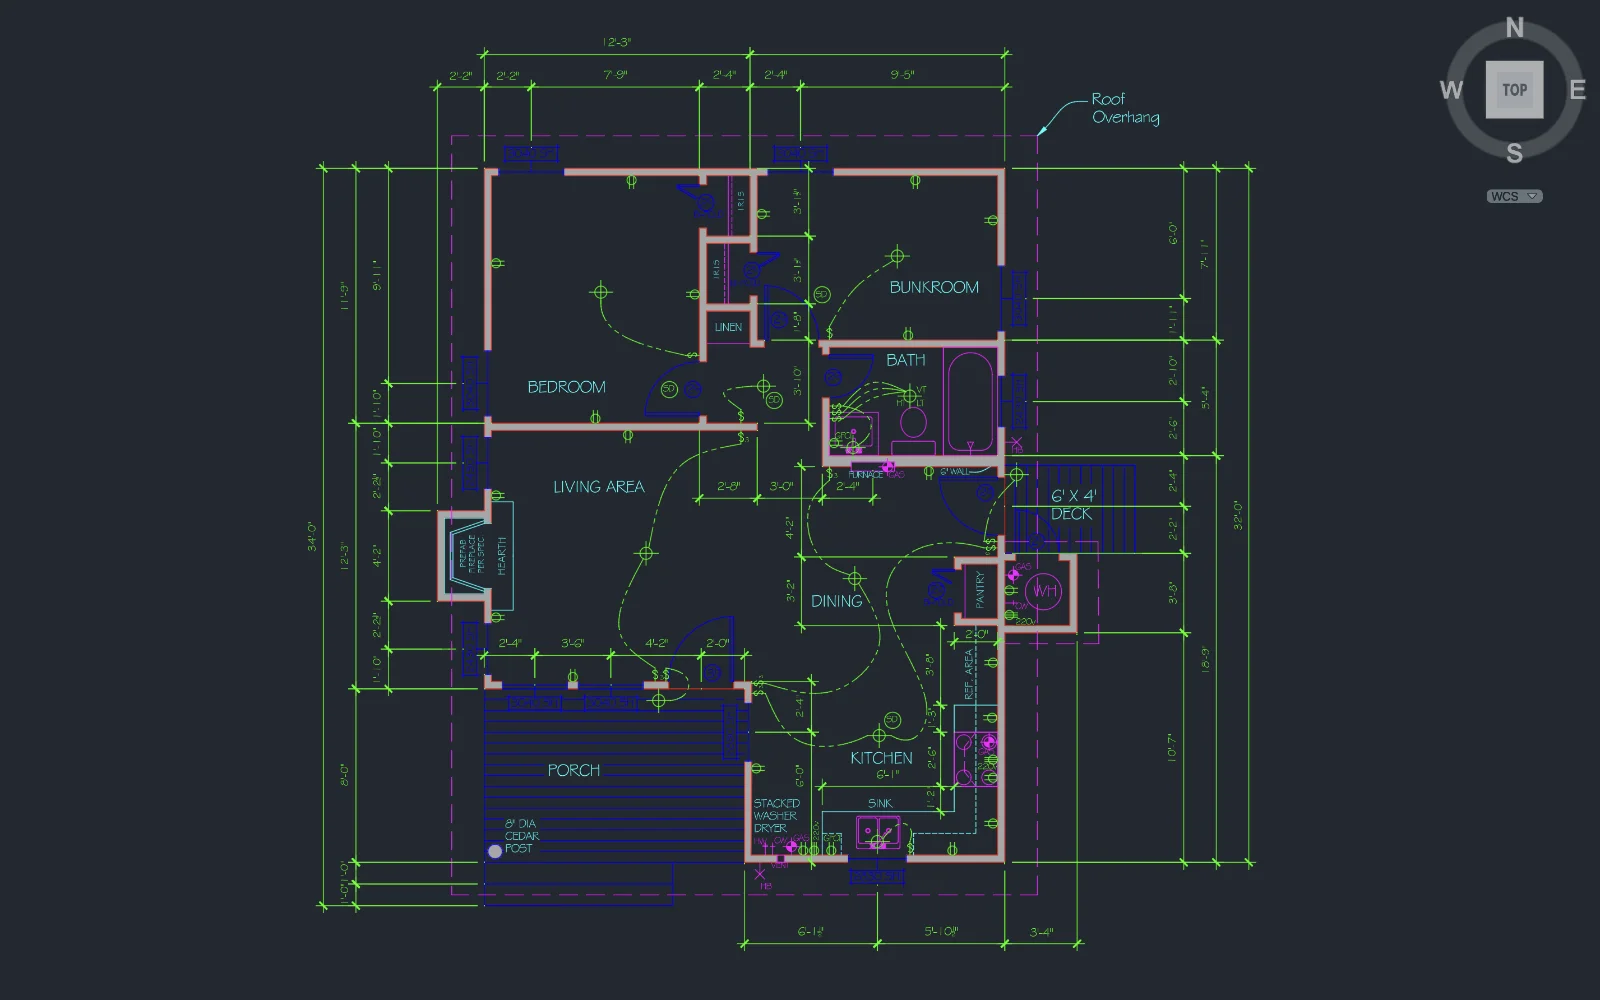
Project Objectives: Demonstrate proficiency with core AutoCAD tools including drawing, modification, dimensioning, blocks, hatching, and sheet layout Translate a residential floor plan sketch into a complete, accurately drafted CAD drawing with appropriate annotations and construction notes Produce a clean, organized residential floor plan that follows standard drafting conventions and communicates design intent clearly Project Overview: This project served as a capstone assignment for a 2D CAD course, emphasizing drafting accuracy, drawing organization, and proficiency with AutoCAD tools rather than comprehensive architectural design development.