Residential Floor Plan
Program: AutoCAD
Class: 2D CAD
Year: 2026
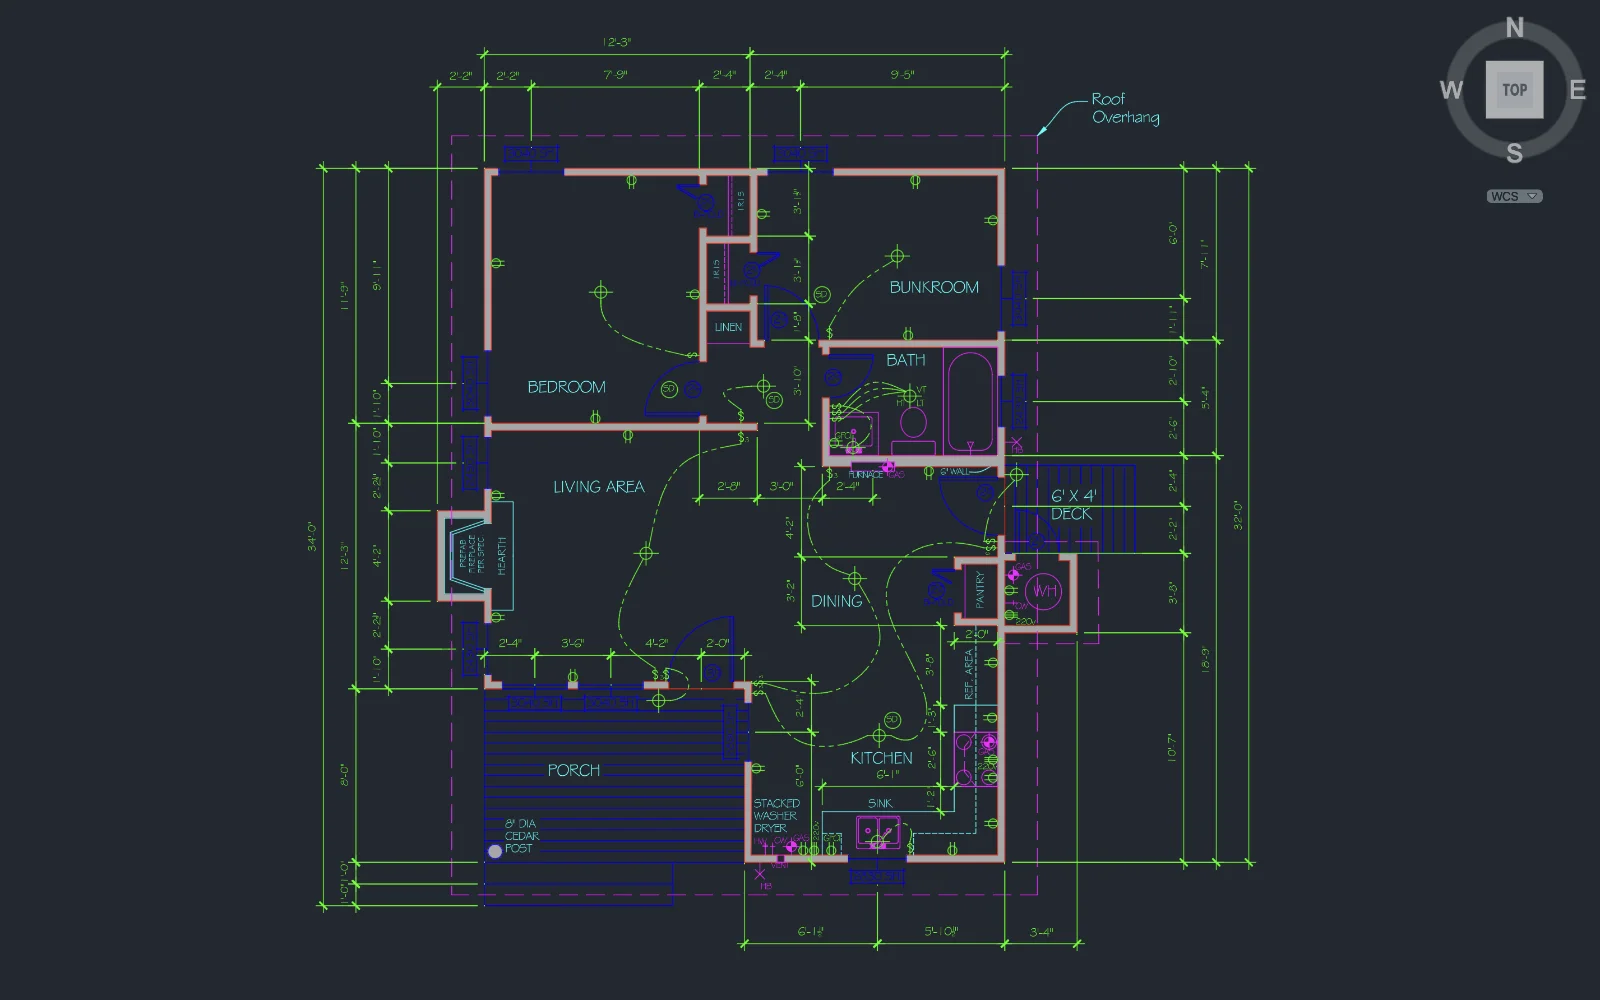
Additional Images - click to enlarge
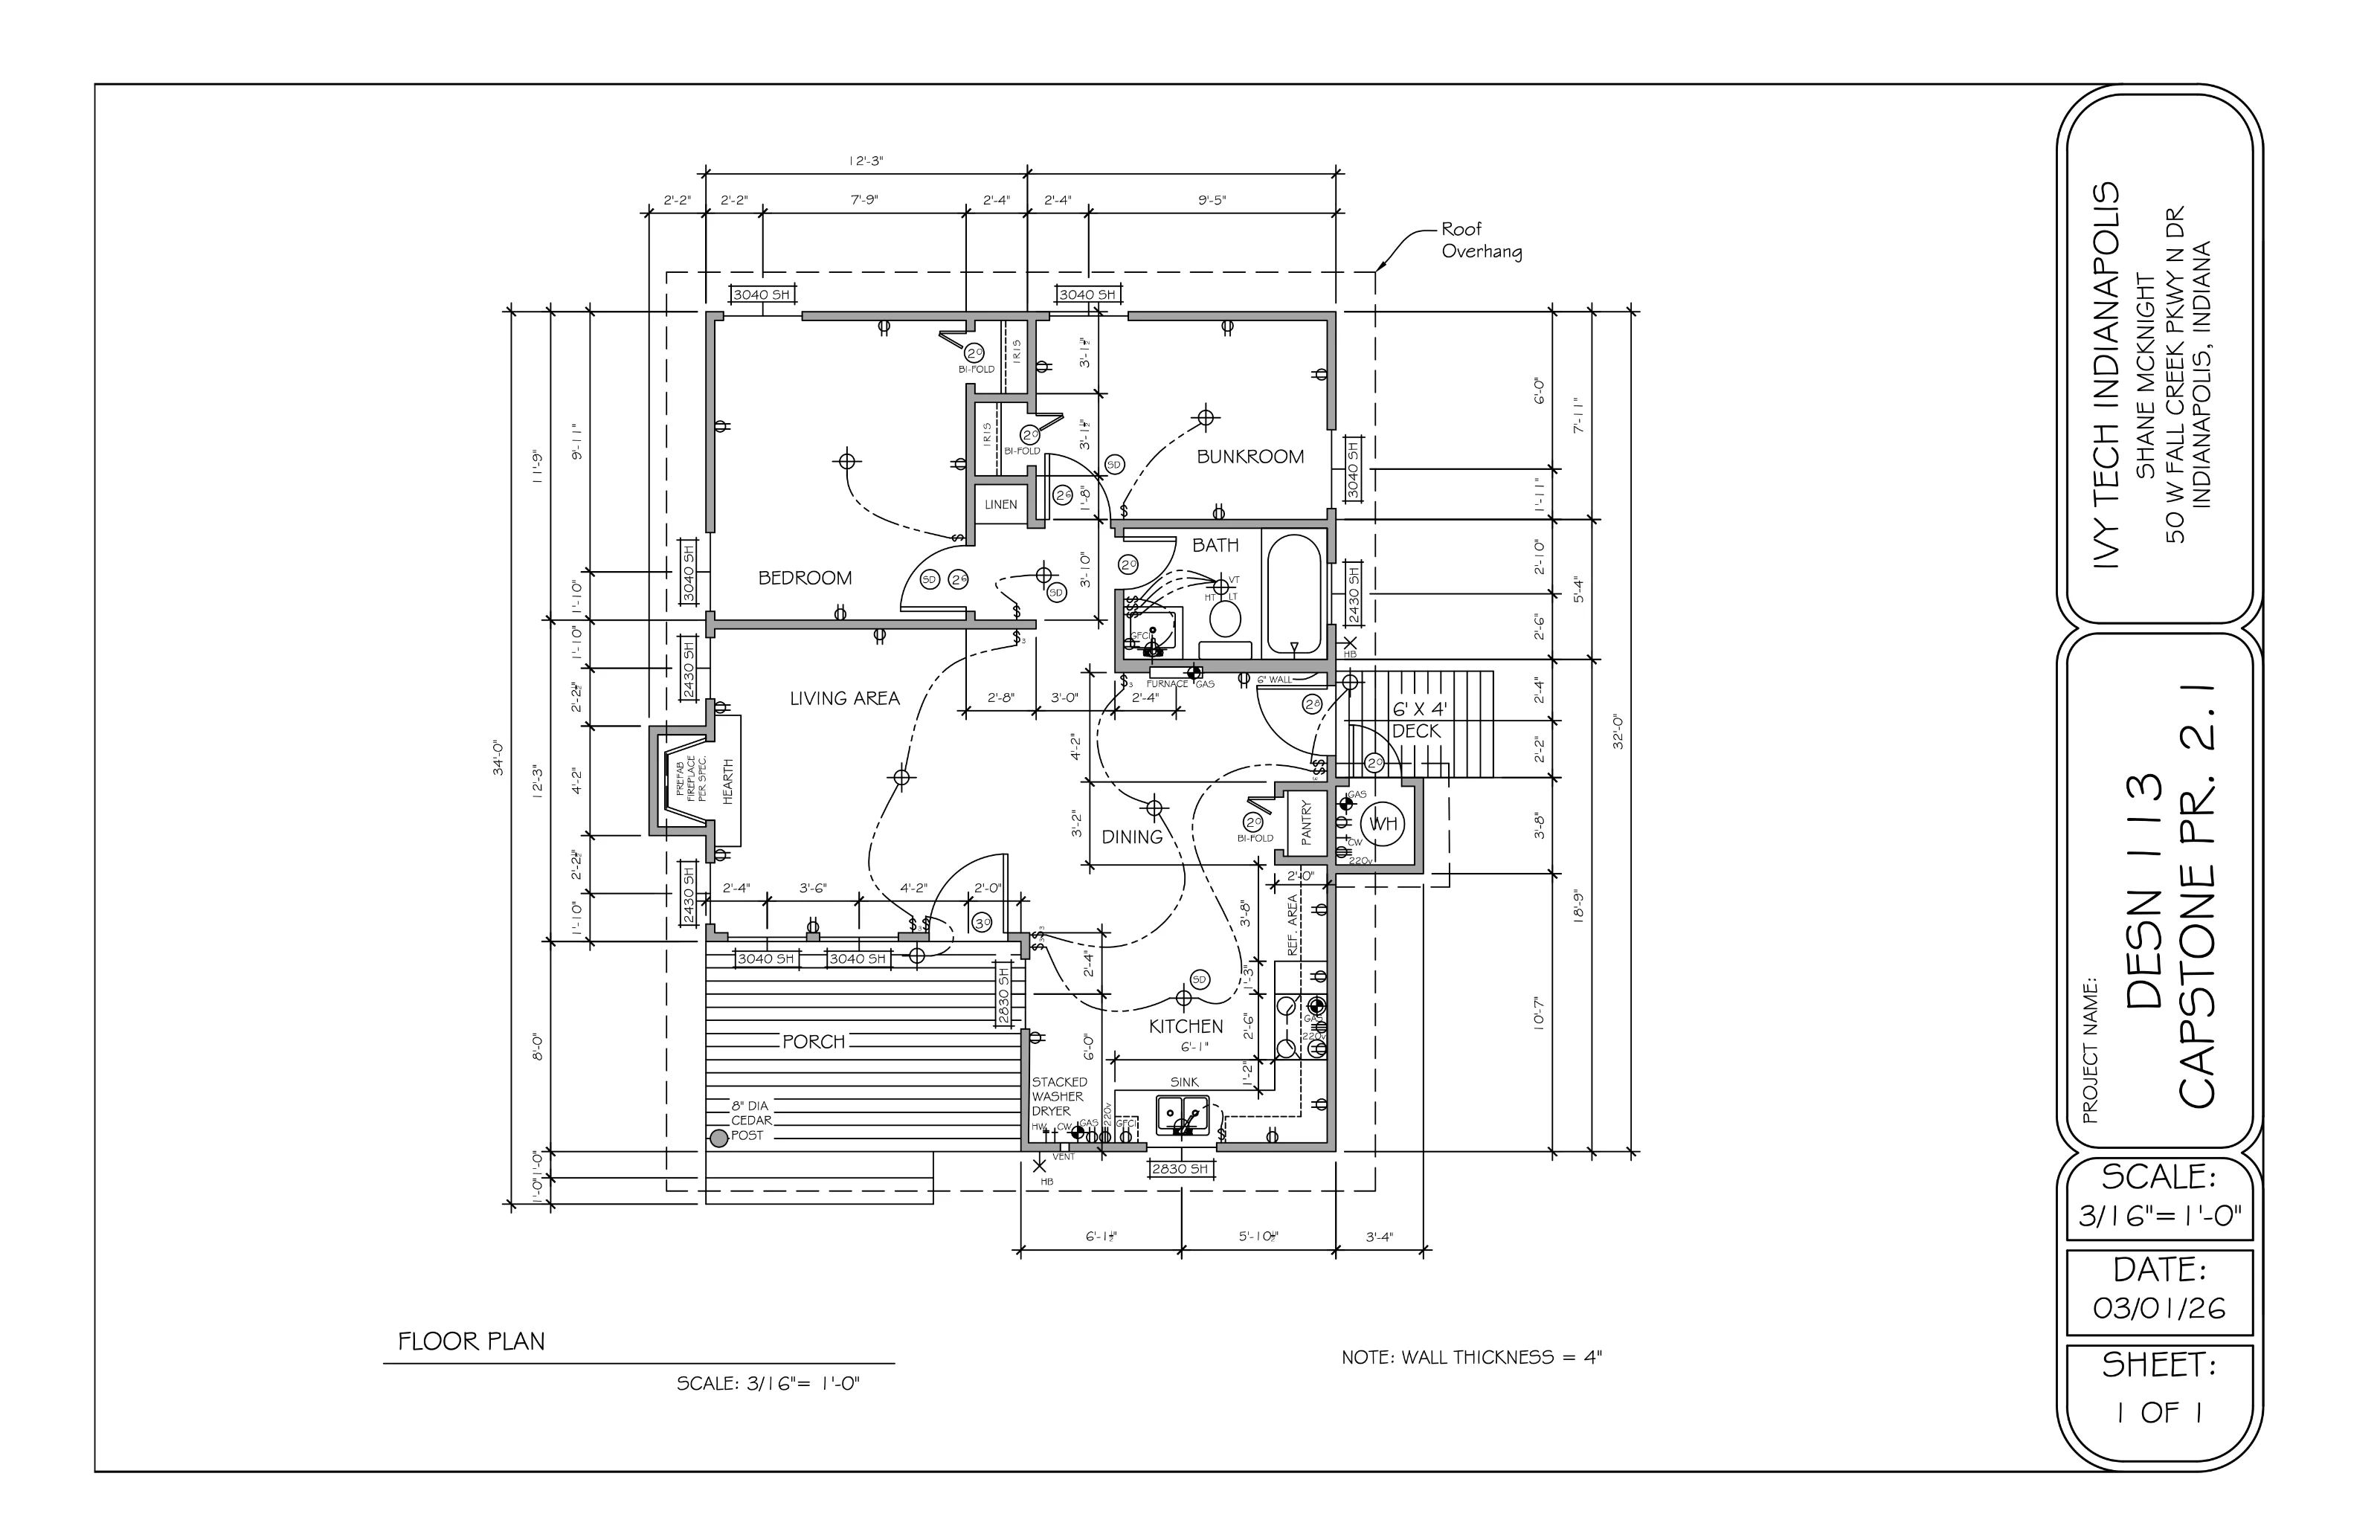
Project Objectives:
- Demonstrate proficiency with core AutoCAD tools including drawing, modification, dimensioning, blocks, hatching, and sheet layout
- Translate a residential floor plan sketch into a complete, accurately drafted CAD drawing with appropriate annotations and construction notes
- Produce a clean, organized residential floor plan that follows standard drafting conventions and communicates design intent clearly
Project Overview:
This project served as a capstone assignment for a 2D CAD course, emphasizing drafting accuracy, drawing organization, and proficiency with AutoCAD tools rather than comprehensive architectural design development.