Architecture Portfolio

These are a few of the projects I have worked on as an architectural drafting student. I look forward to adding to this portfolio through additional courses I have yet to take, personal projects, and any future client work.

Looking for a downloadable PDF version of my portfolio? Grab it here:

Download Portfolio >
Residential Floor Plan


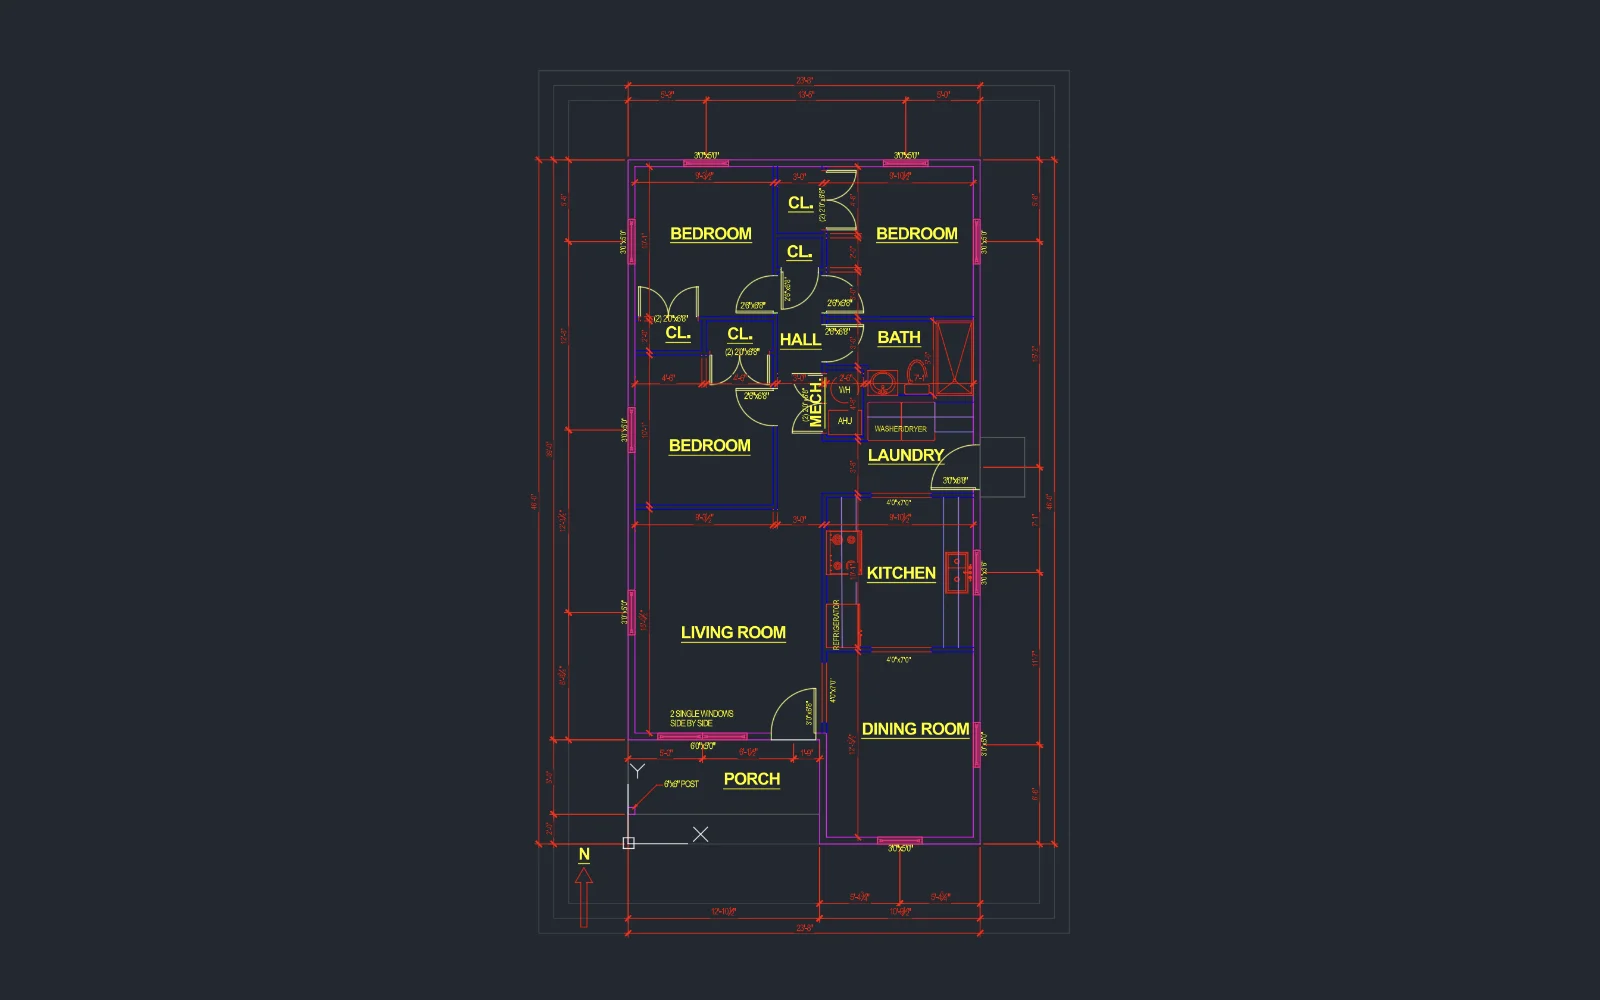
  • AutoCAD
  • Floor Plans
  • 2D CAD

Residential Building Model / BIM


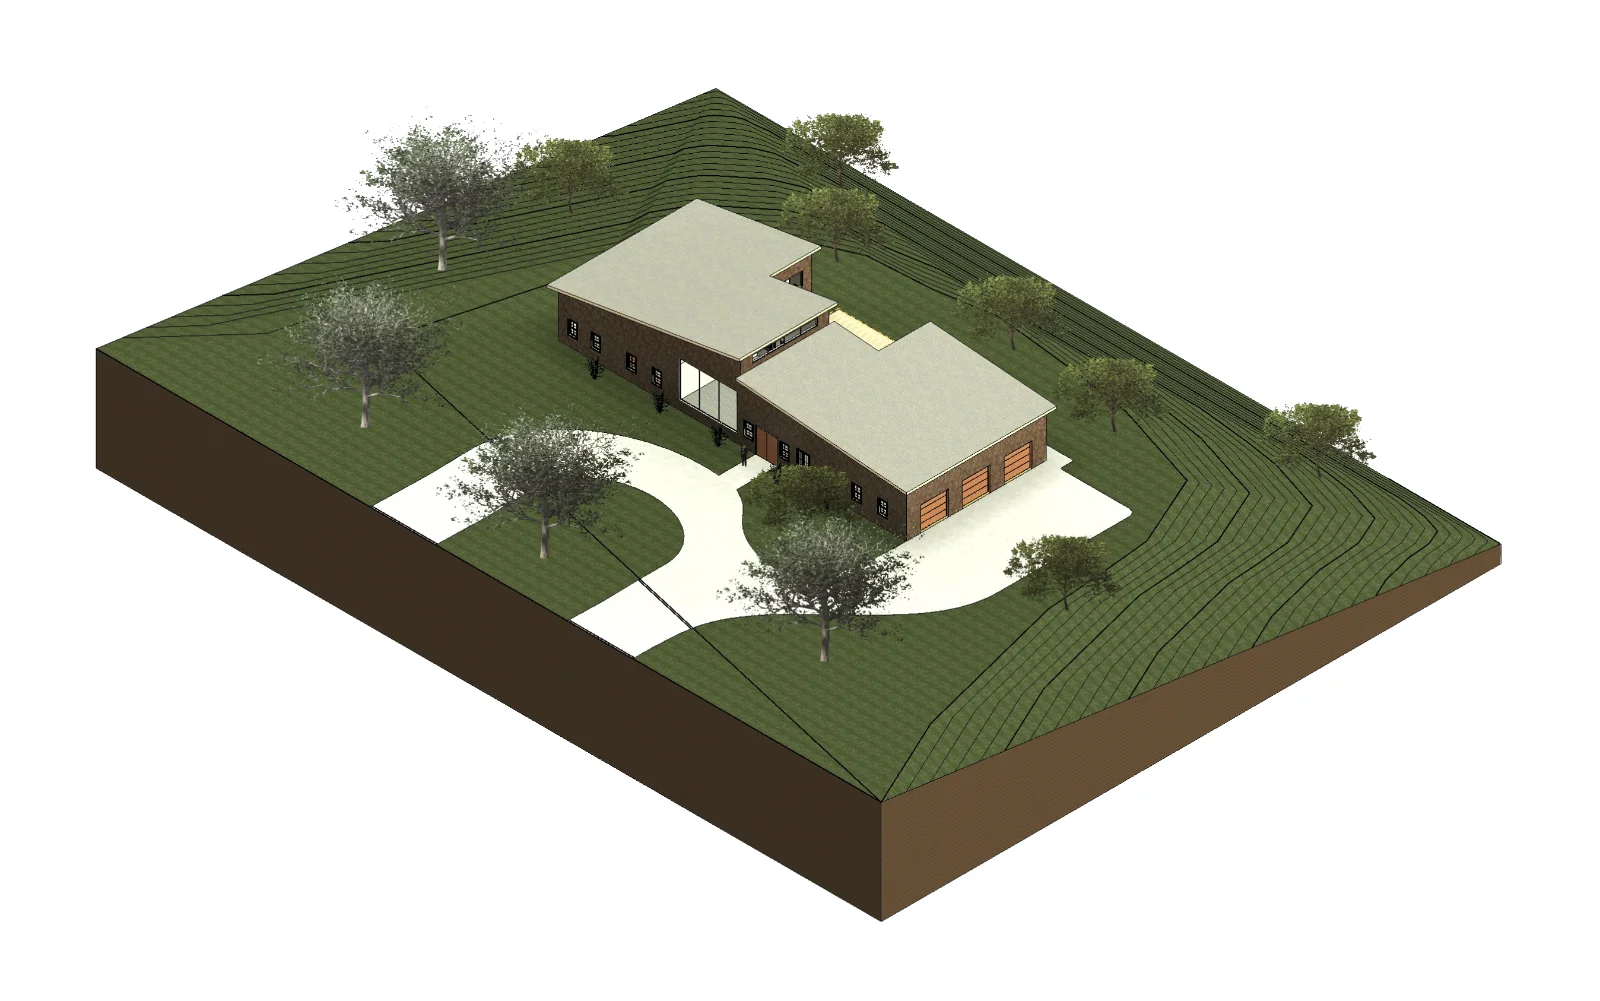
  • Revit
  • Floor Plans
  • BIM
  • 3D Renderings
  • Site Plan
  • Section Views

Residential Construction Documents


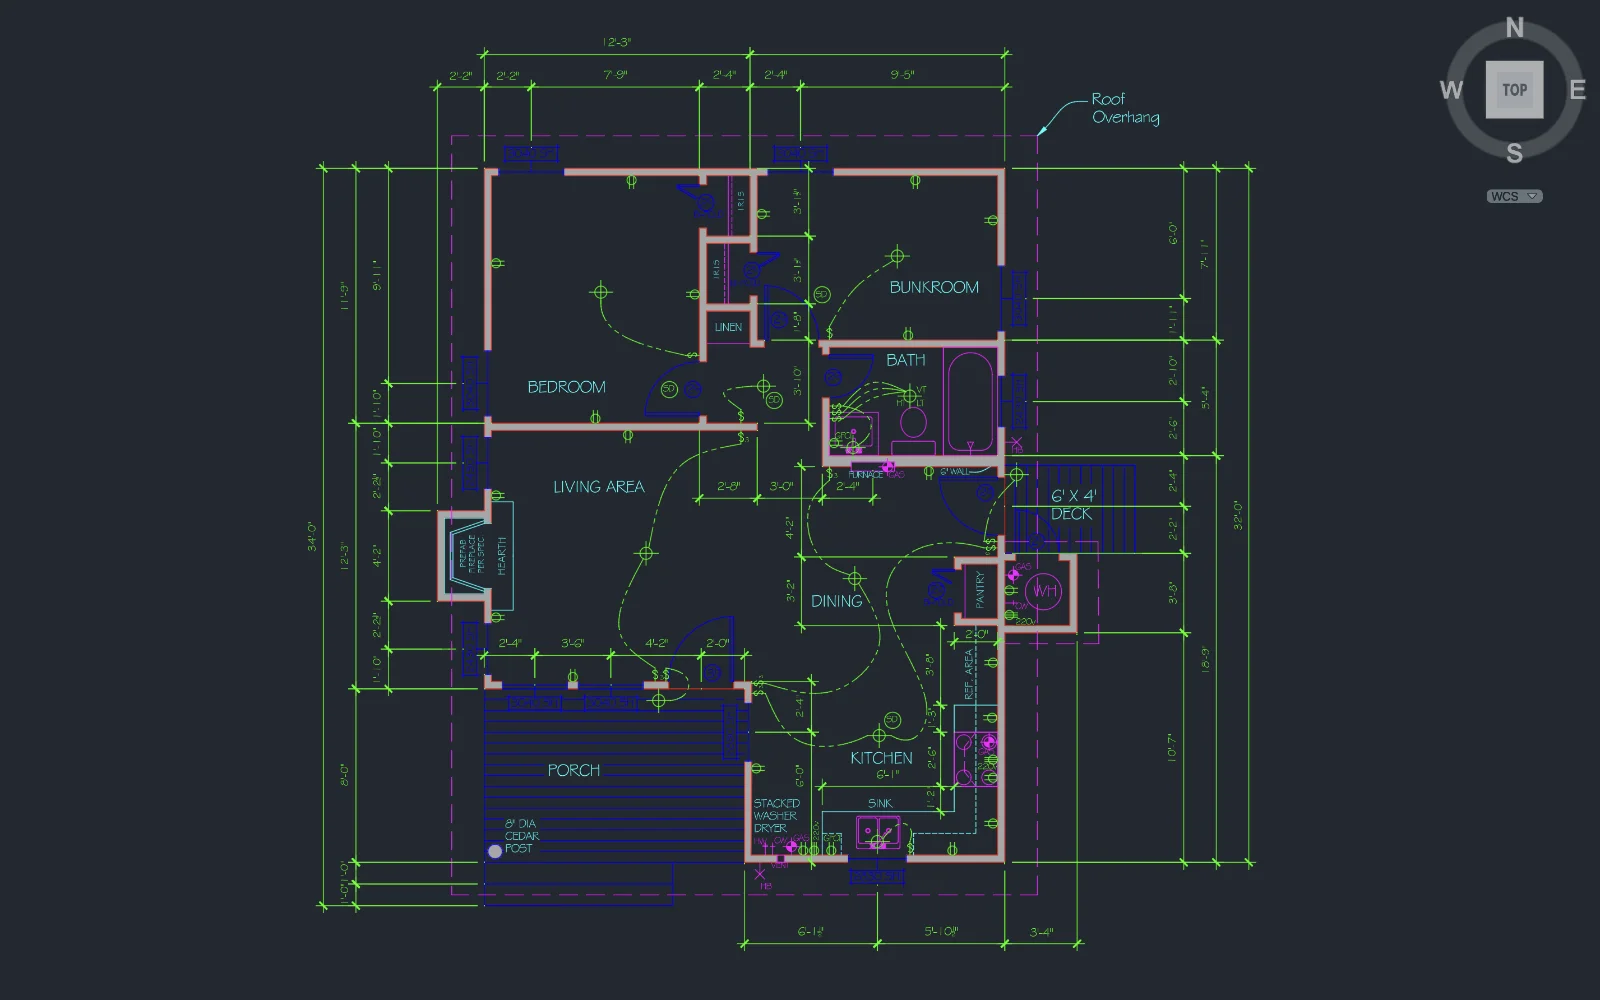
  • AutoCAD
  • Construction Documents
  • 2D CAD
  • Floor Plans
  • Site Plan
  • Elevation Drawings
  • Electrical/Plumbing/Mechanical Drawings

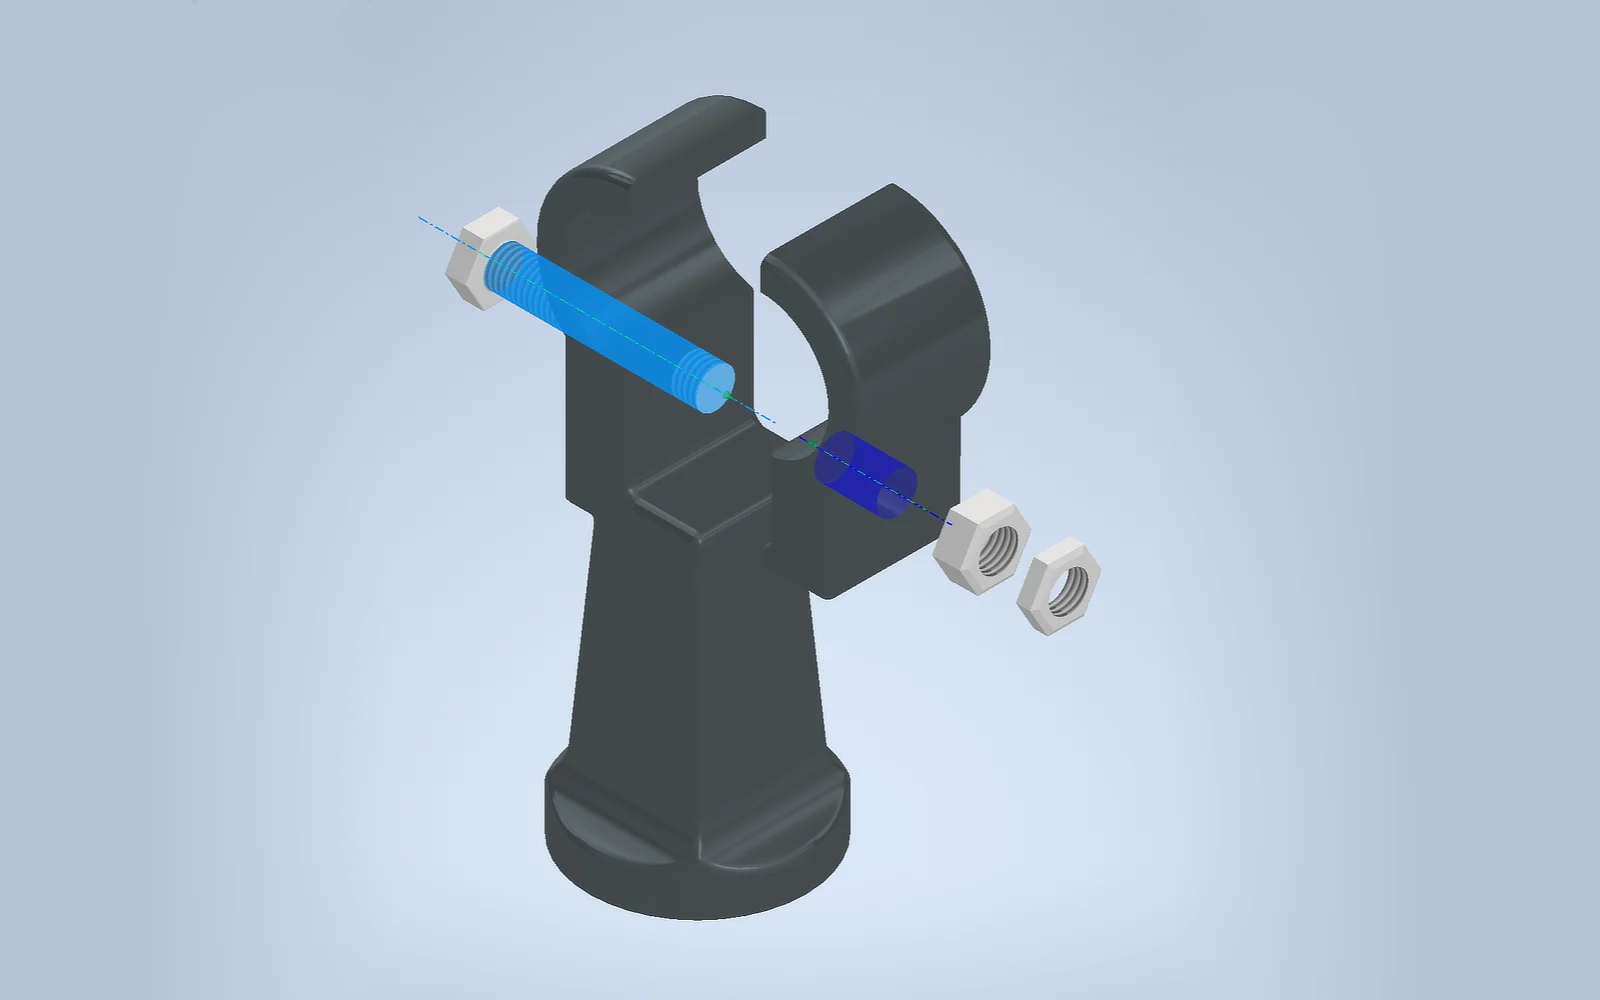
Hand Rail Column, Assembly


  • Inventor
  • 3D CAD
  • 3D Modeling
  • Assemblies