Residential Construction Documents
Program: AutoCAD
Class: Residential Design
Year: 2026
Additional Images - click to enlarge
Project Objectives
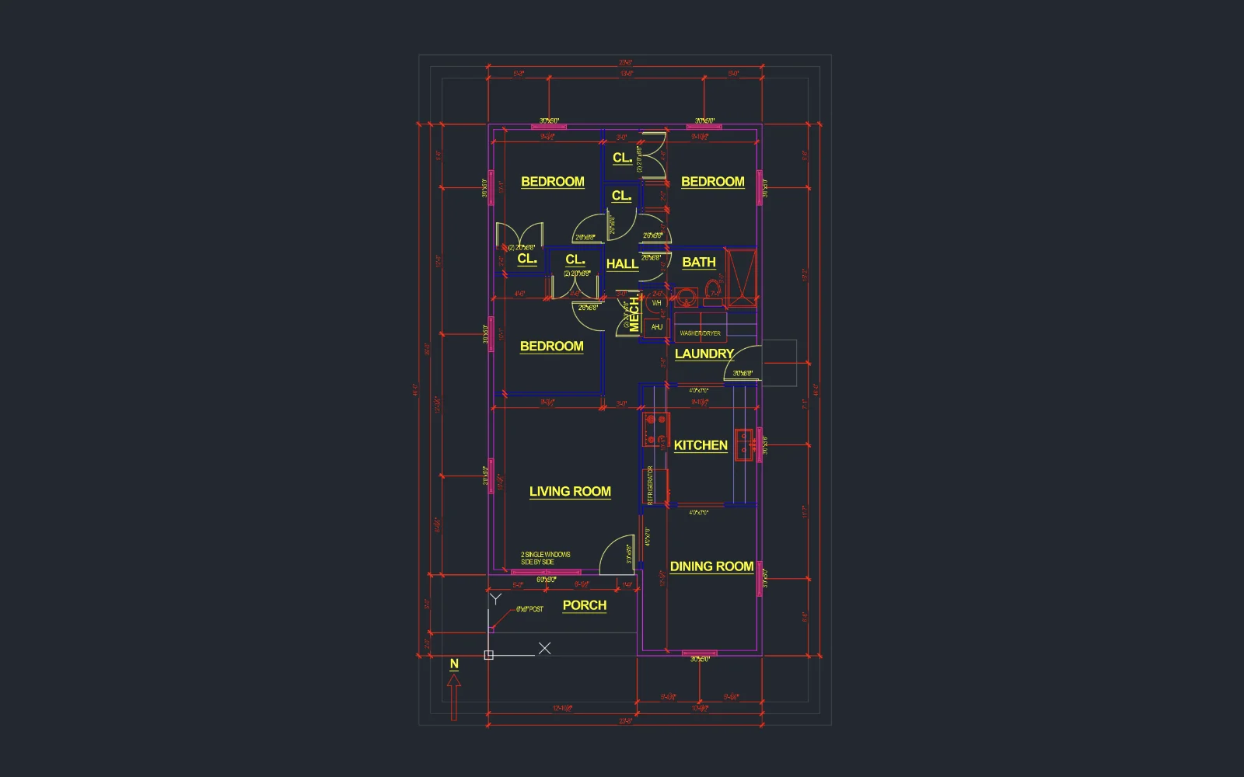
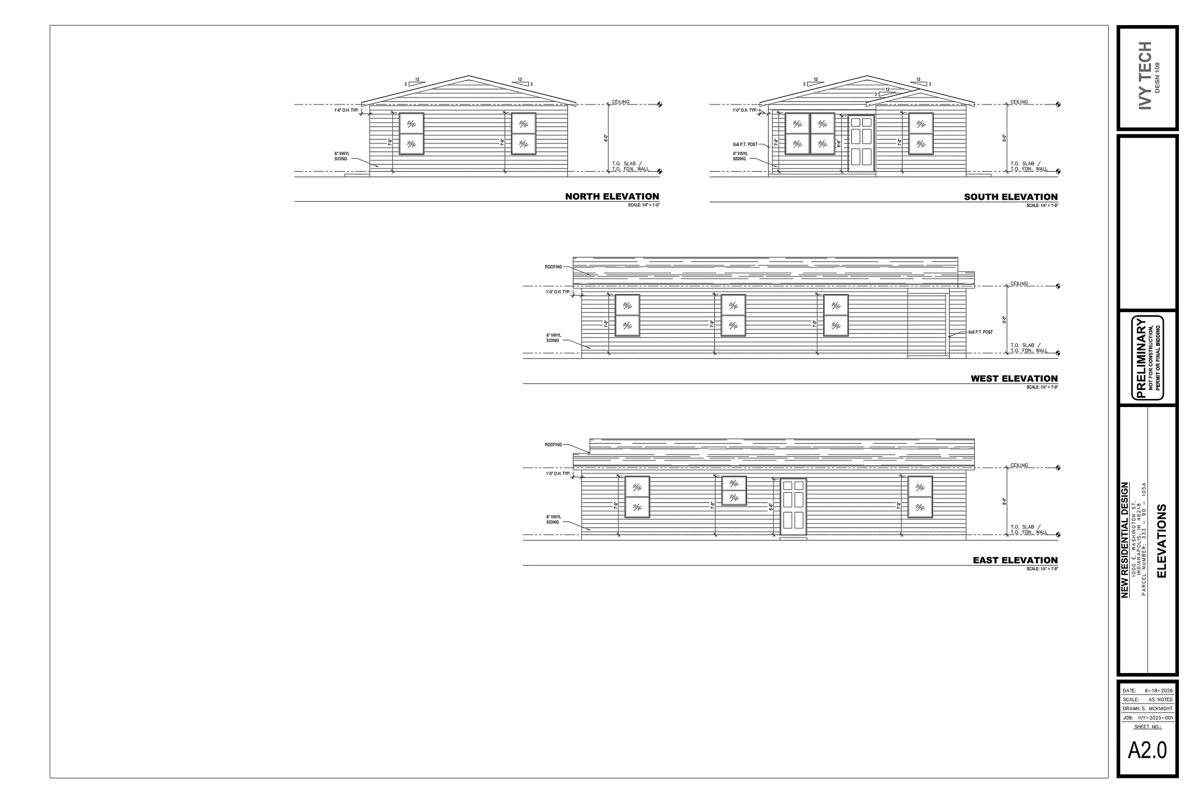
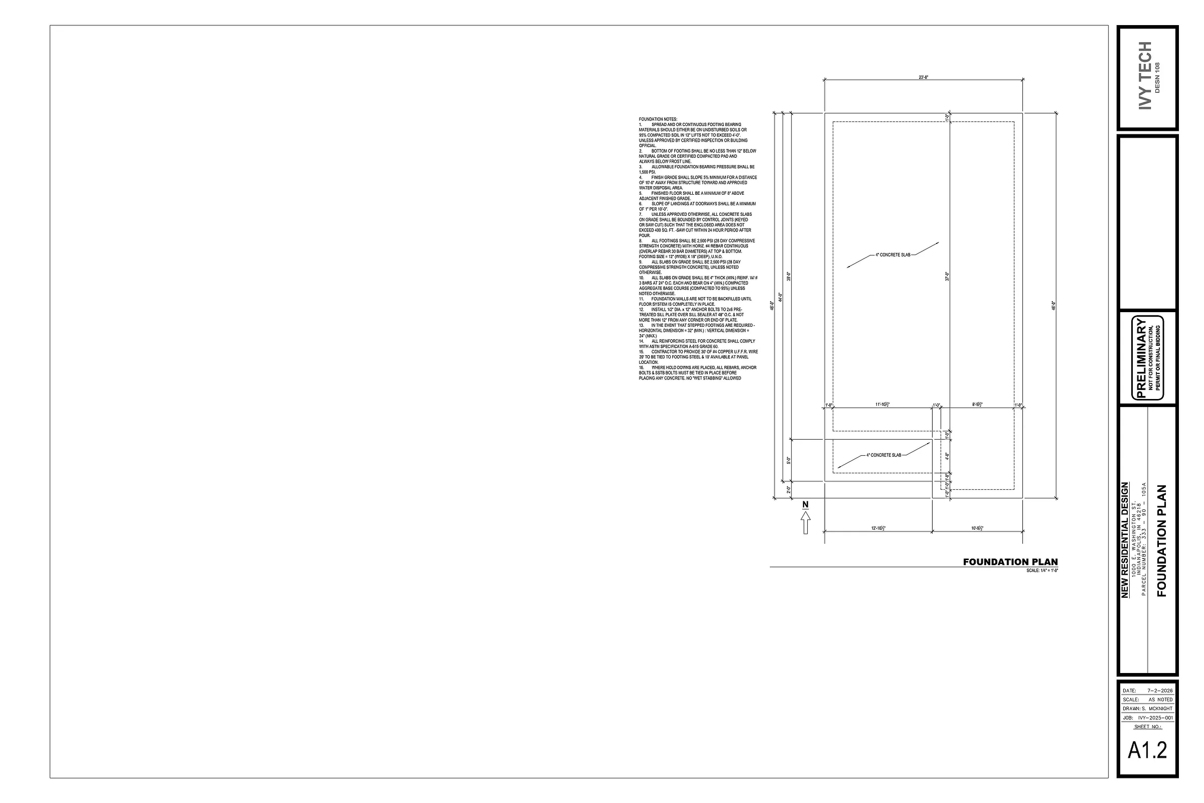
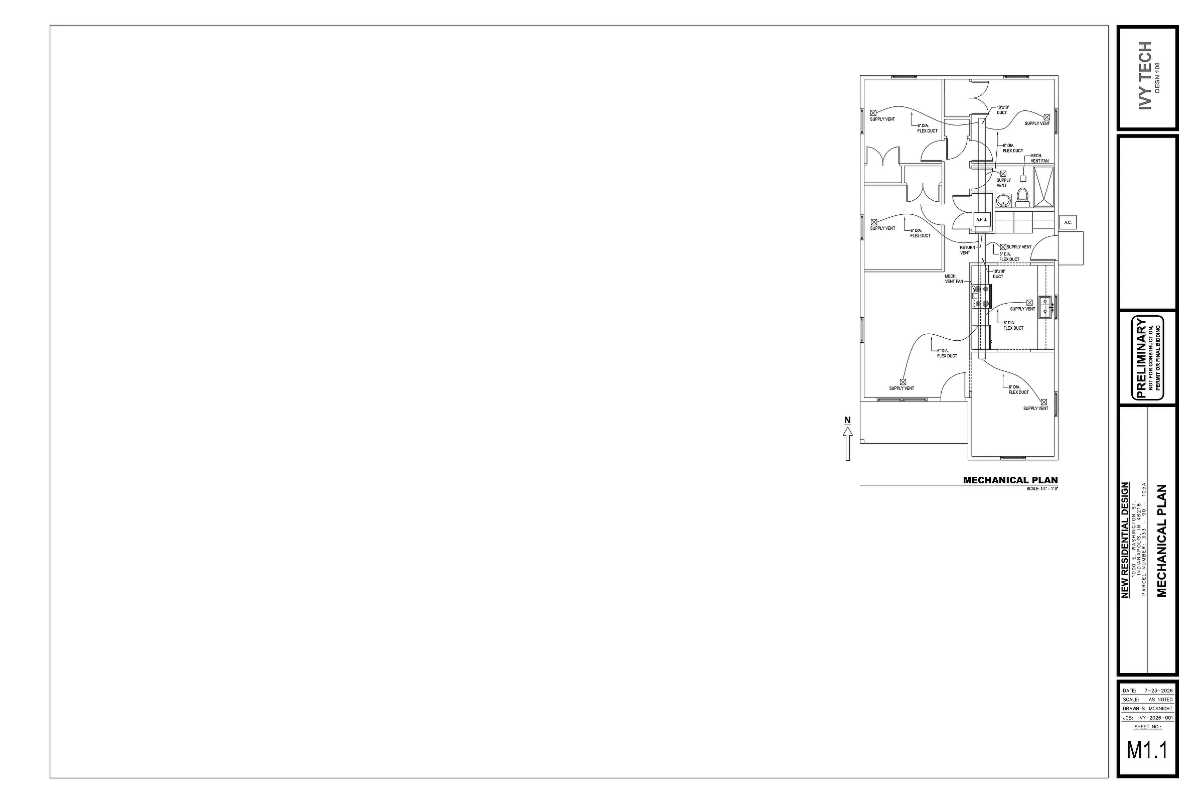
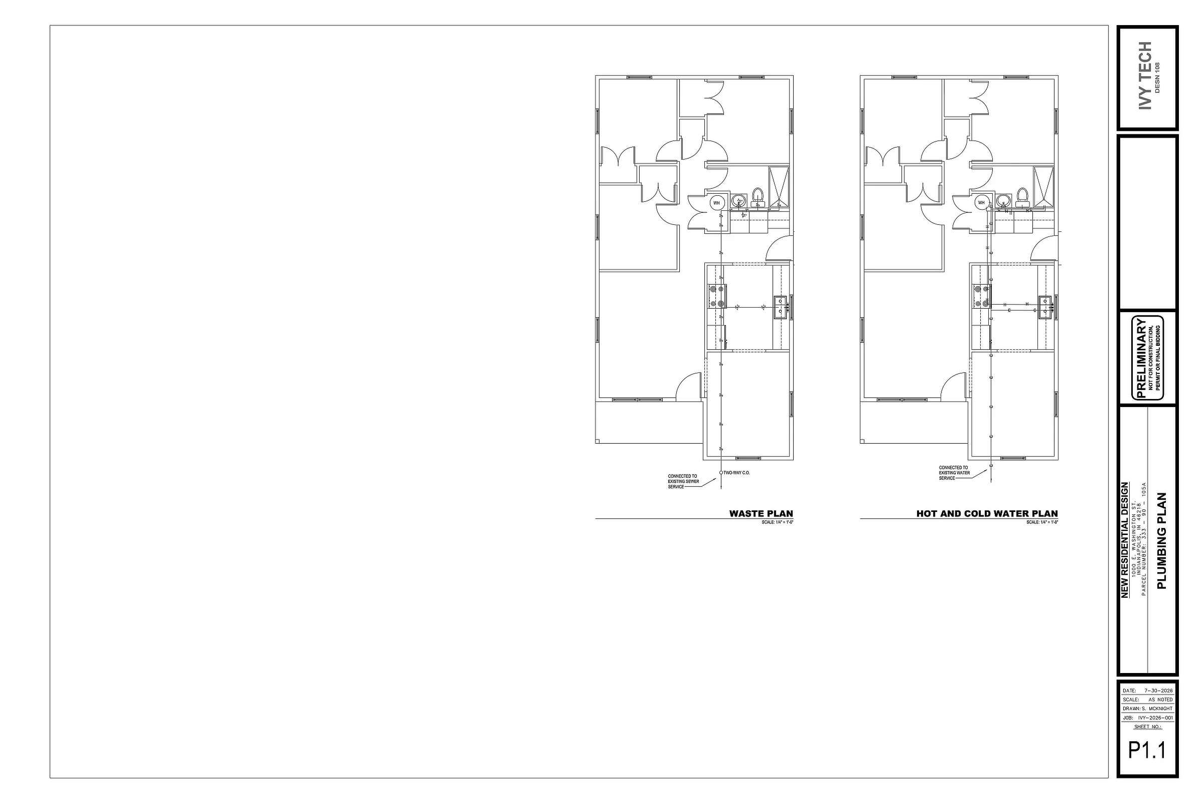
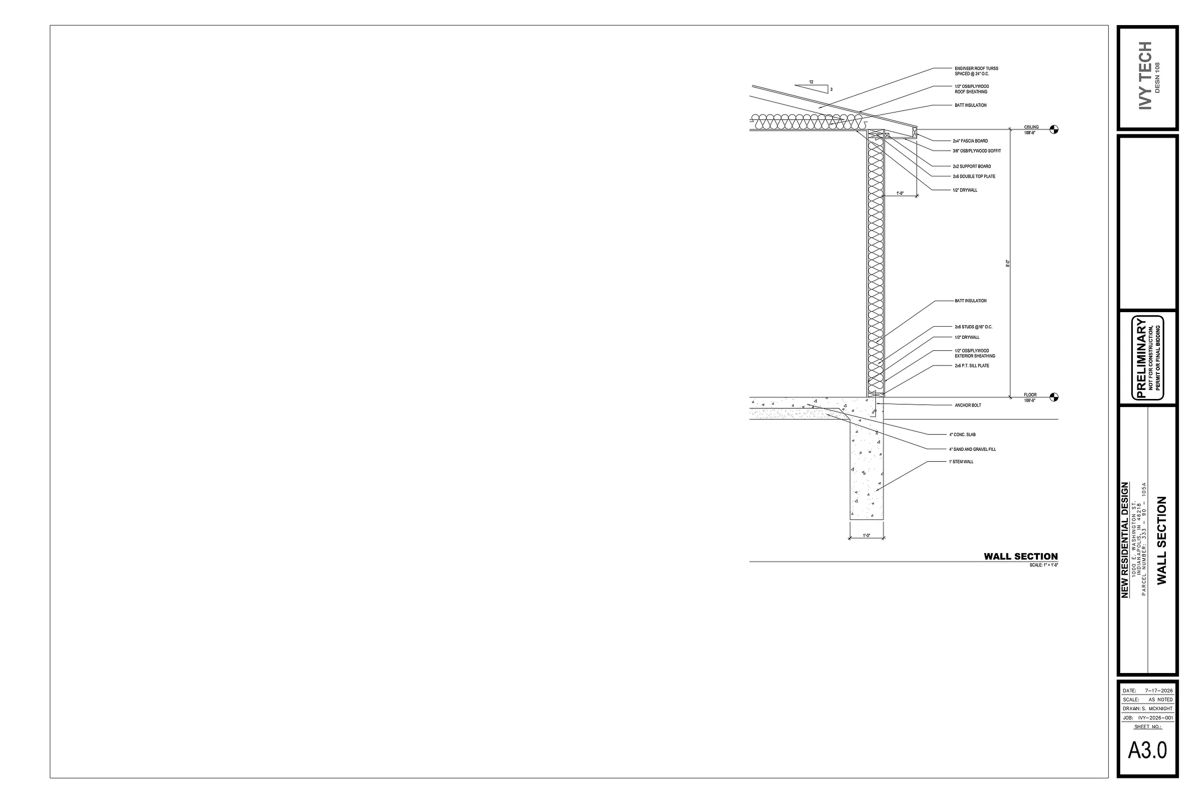
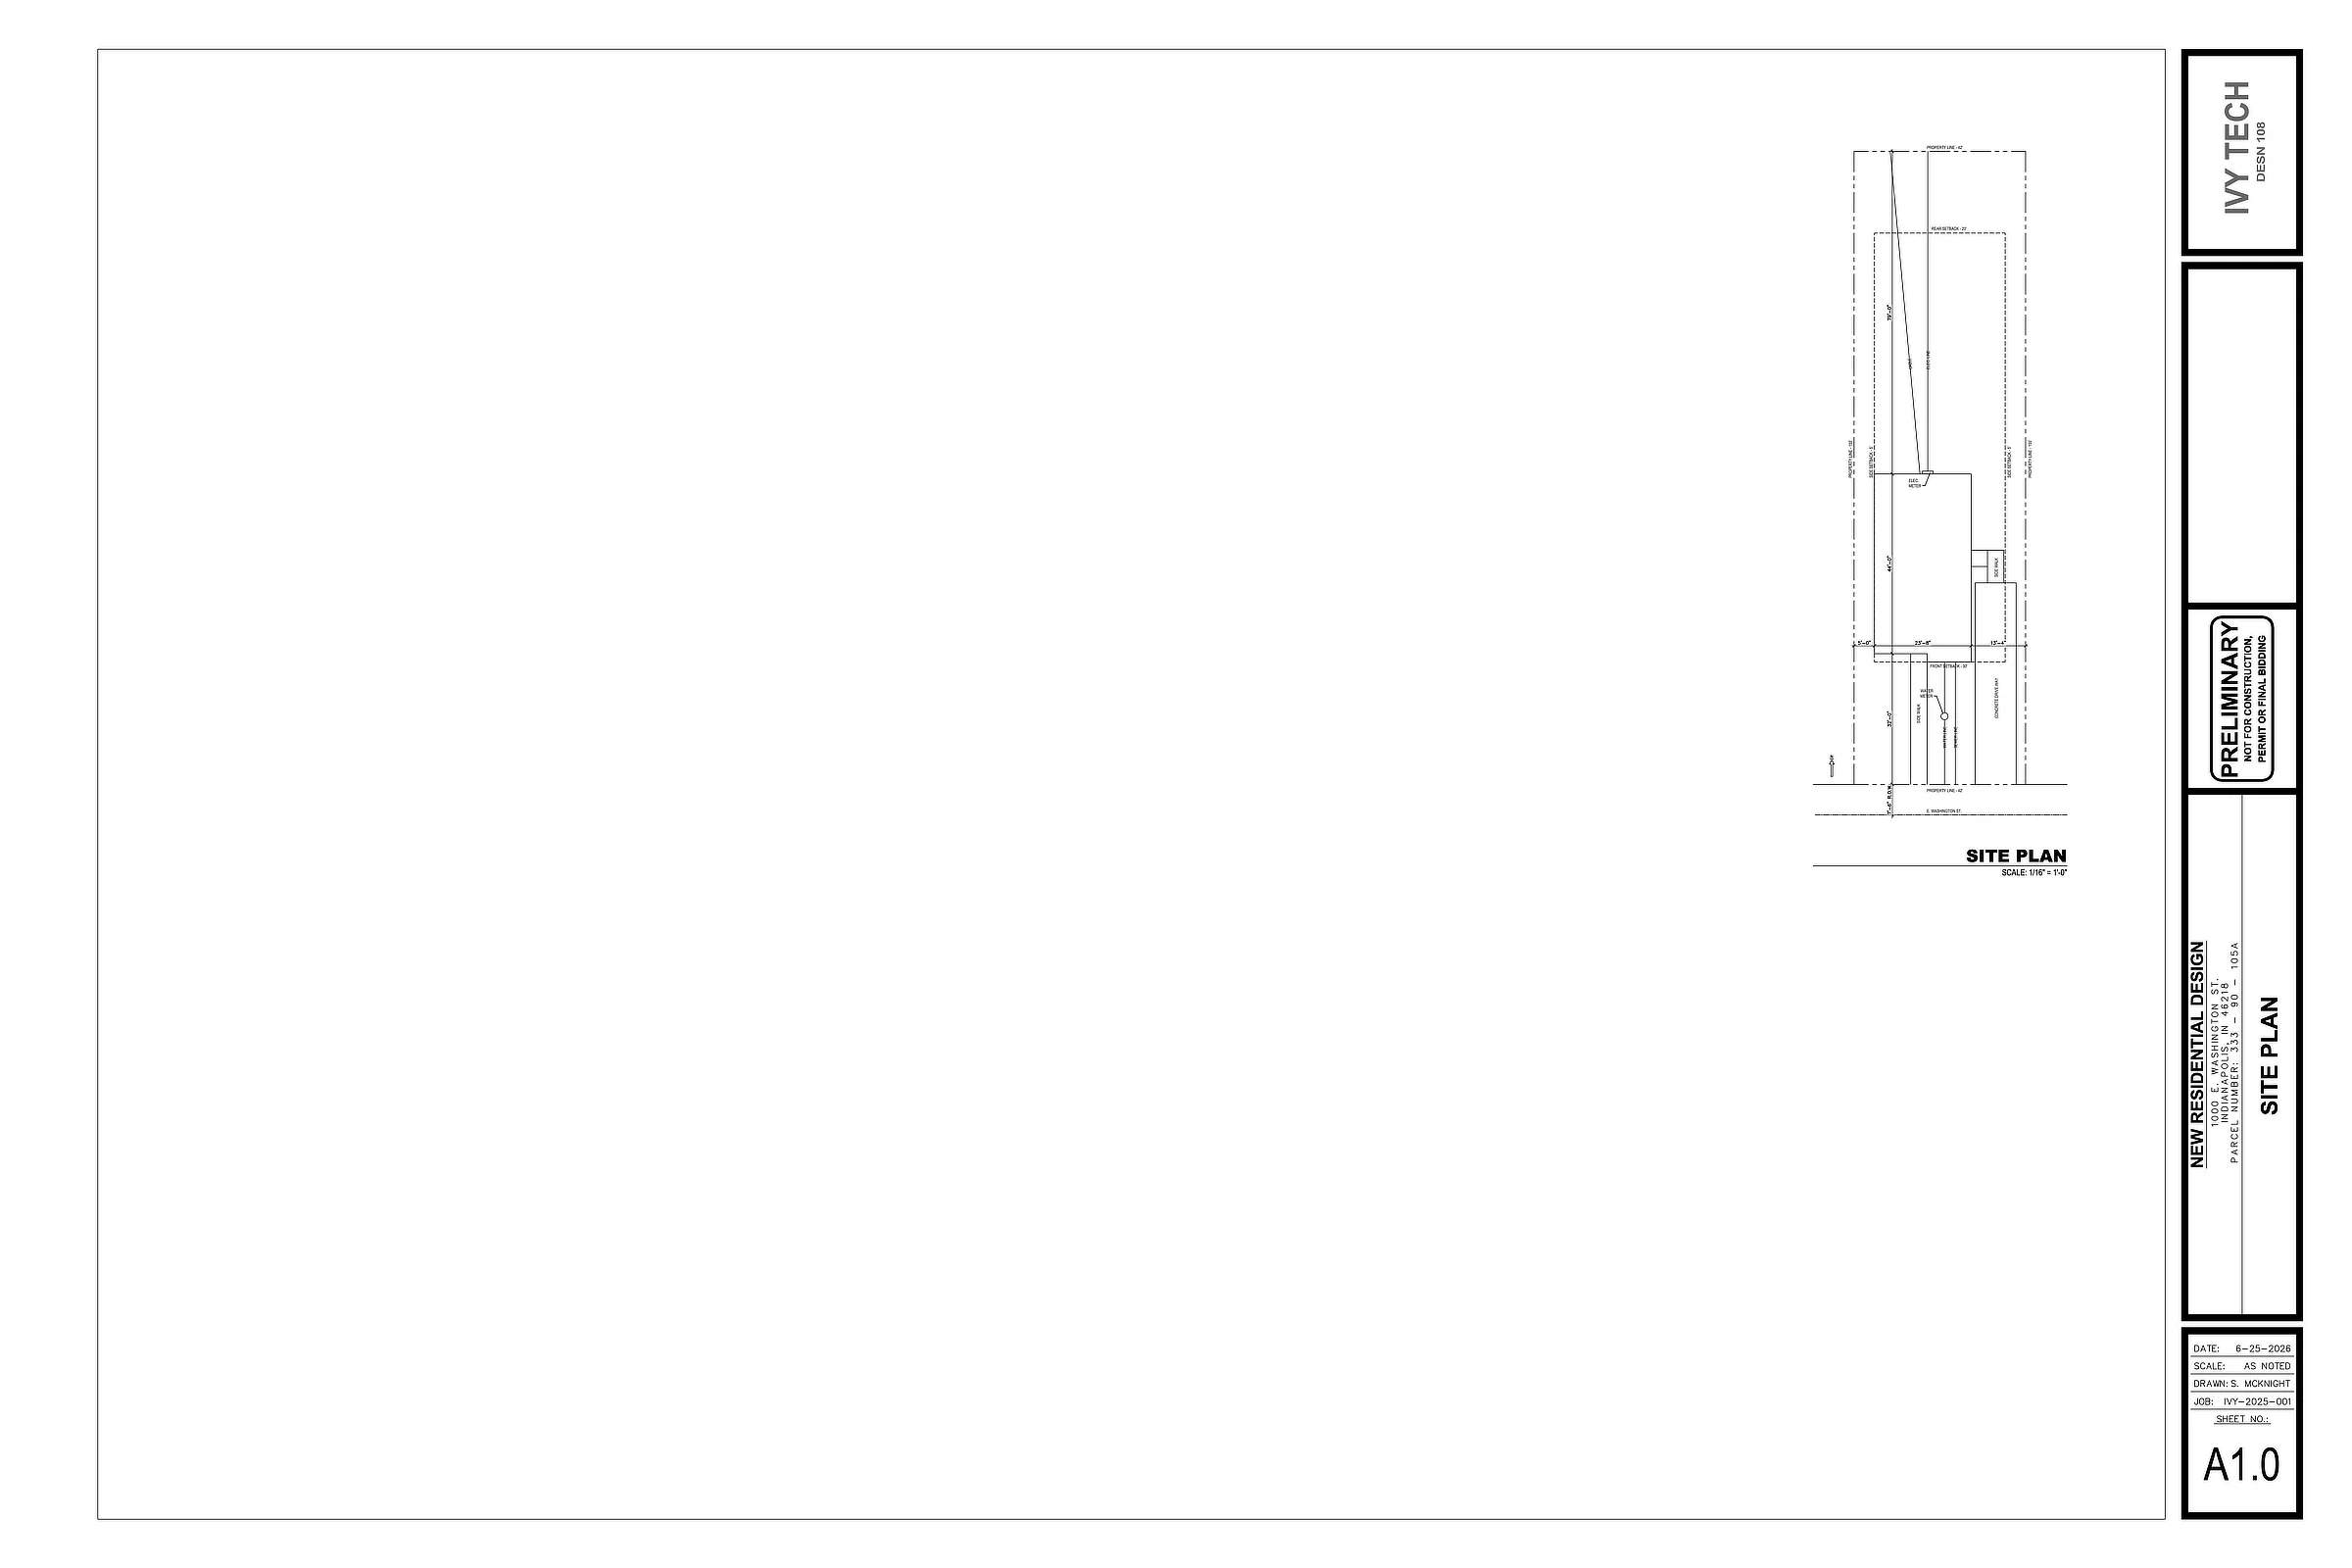
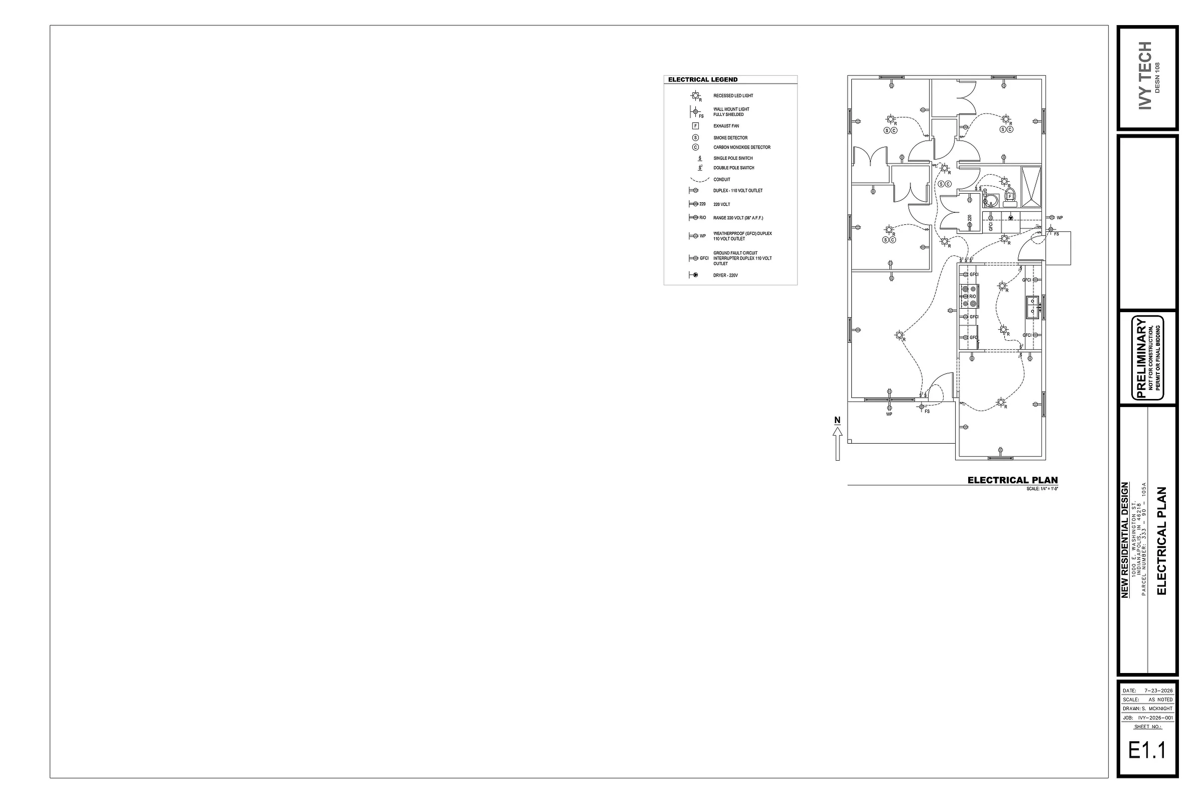
- Learn and create primary types of drawings and sheets included in a set of construction documents: floor plan, elevation drawings, site plan, foundation plan, roof plan, wall sections, mechanical plan, electrical plan, plumbing plans
- Understand IRC regulations and requirements for residential building projects
- Read design sketches and translate them into detailed AutoCAD drawings
Project Overview
This project built over the course of a semester focusing on a different type of construction document each week. This project and course introduced various IRC requirements for residential building projects and how to implement them into a building project.