Residential Construction Documents
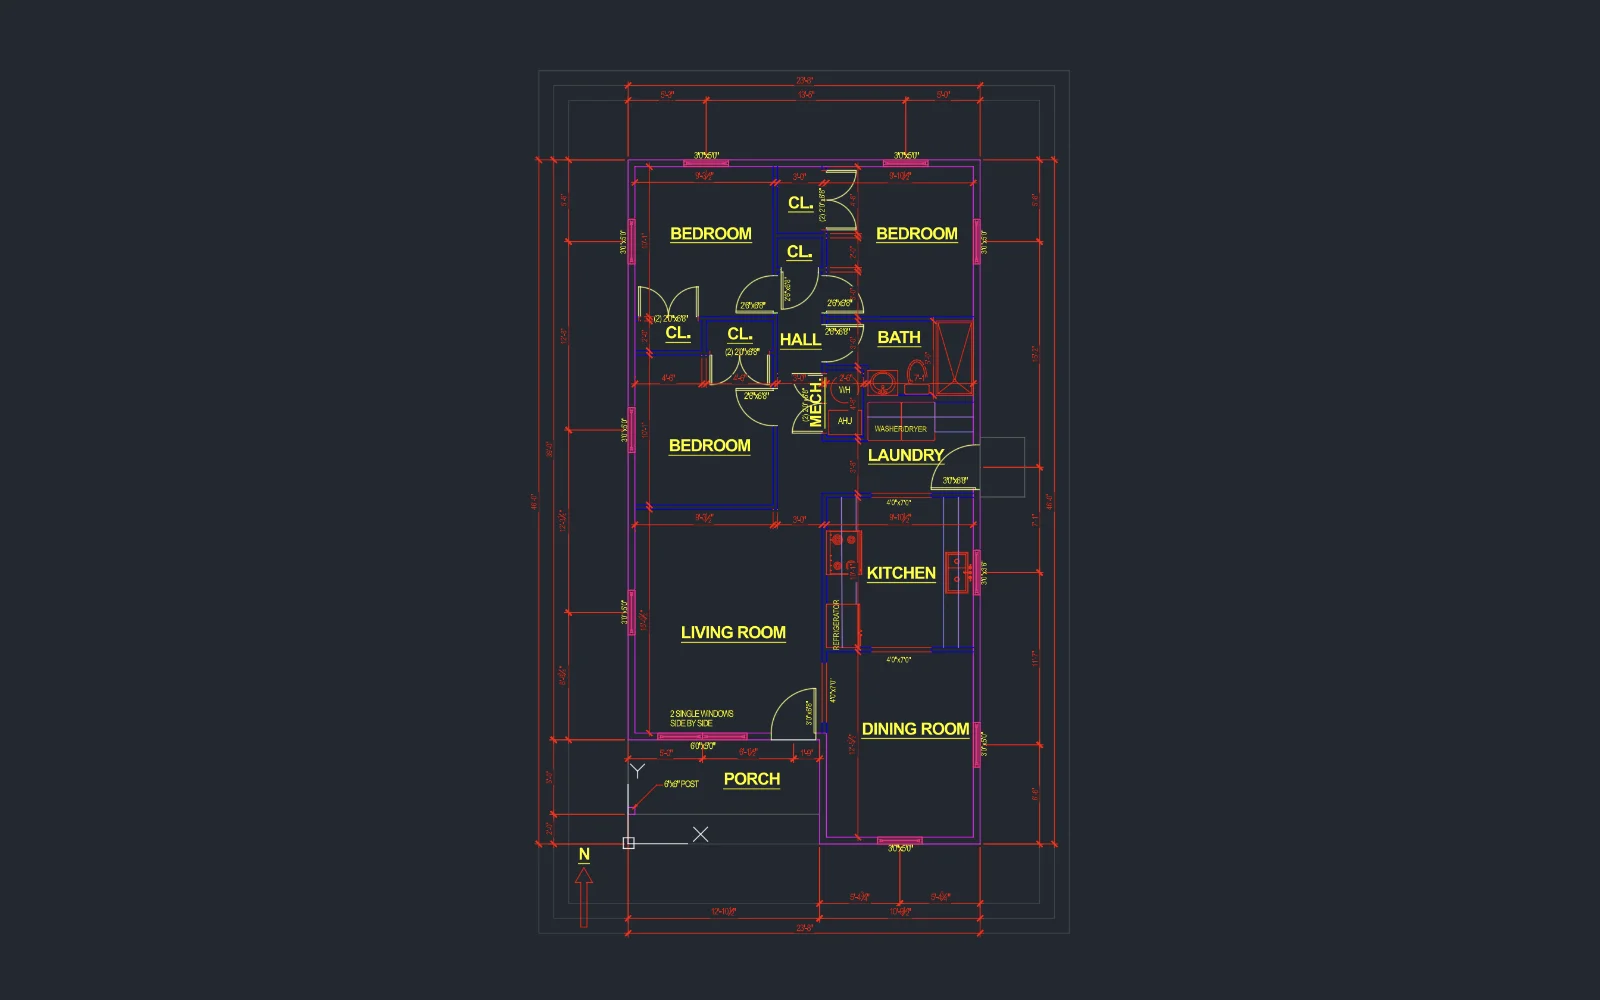
Project Objectives Learn and create primary types of drawings and sheets included in a set of construction documents: floor plan, elevation drawings, site plan, foundation plan, roof plan, wall sections, mechanical plan, electrical plan, plumbing plans Understand IRC regulations and requirements for residential building projects Read design sketches and translate them into detailed AutoCAD drawings Project Overview This project built over the course of a semester focusing on a different type of construction document each week.