Residential Building Model / BIM
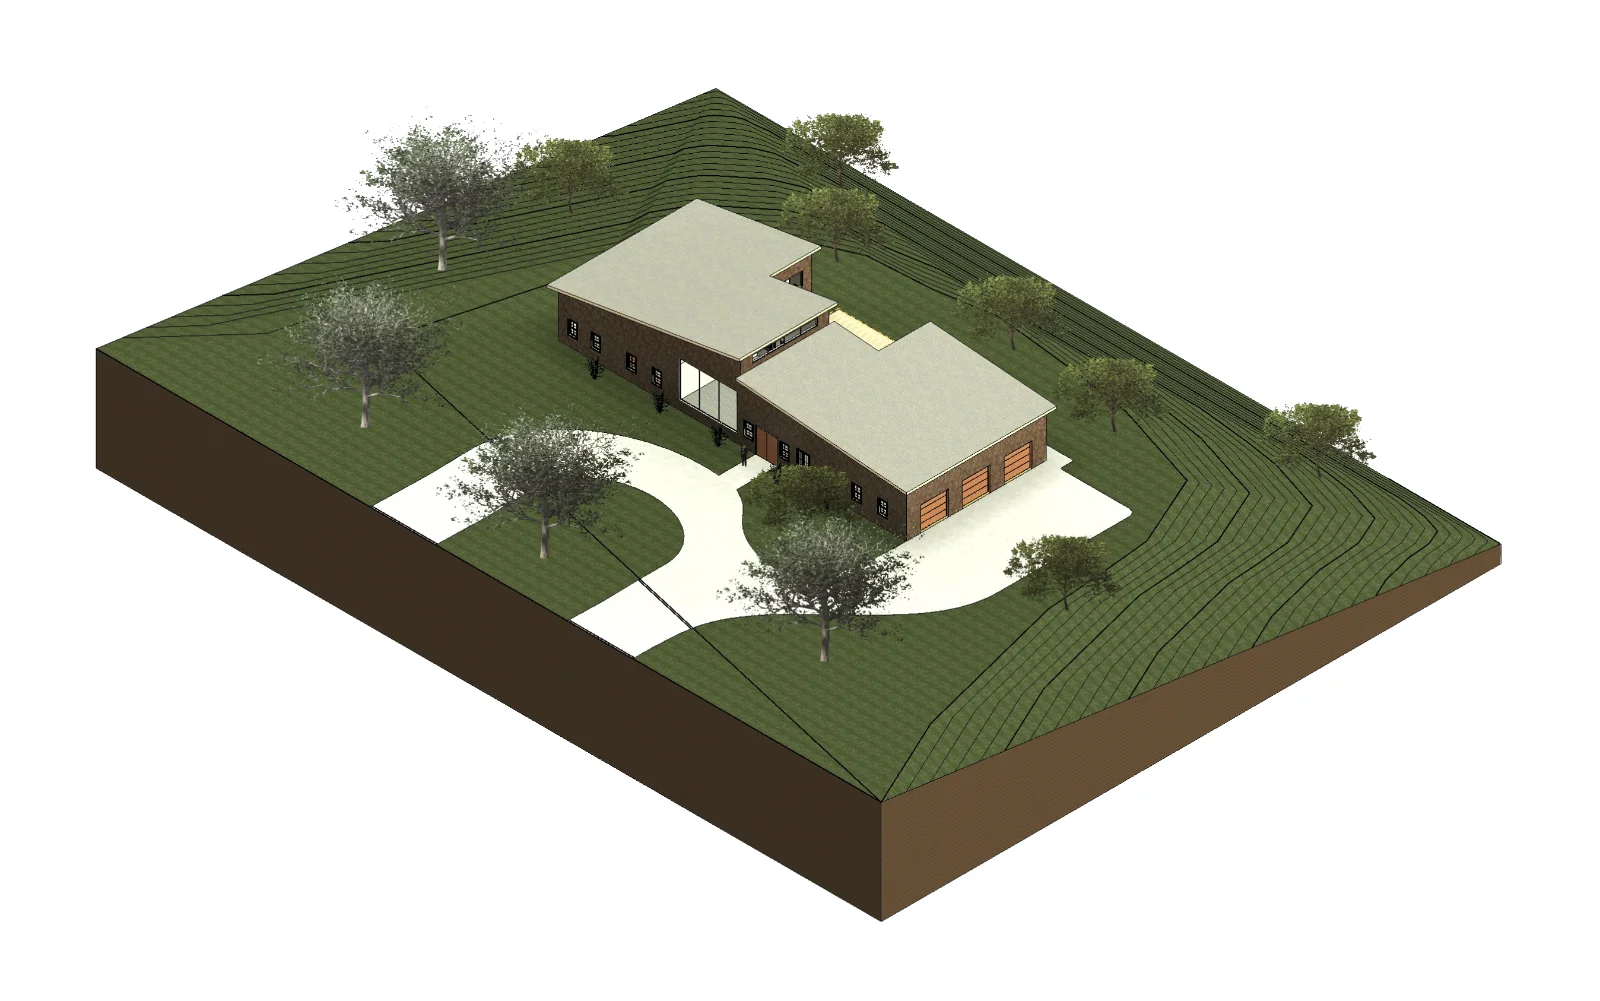
Project Objectives Establish the core tools of creating floor plans: walls, doors, windows, floors, ceilings, roofs, families, and defined rooms Create detailed renderings of 3D views, section views, and elevation views Prepare organized construction documents with necessary annotations, dimensions, and notes Project Overview This was course-long project that built upon itself to learn a wide array of tools and techniques of Revit such as defining a building structure through floor plans; creating different section, elevation, and 3D views; and arranging plans and views onto sheets for plotting.